Leave a Message

Thank you for your message. We will be in touch with you shortly.

Explore Our Properties

Property Description

NEW LUXURY CUSTOM BUILD in Blue Ribbon School District

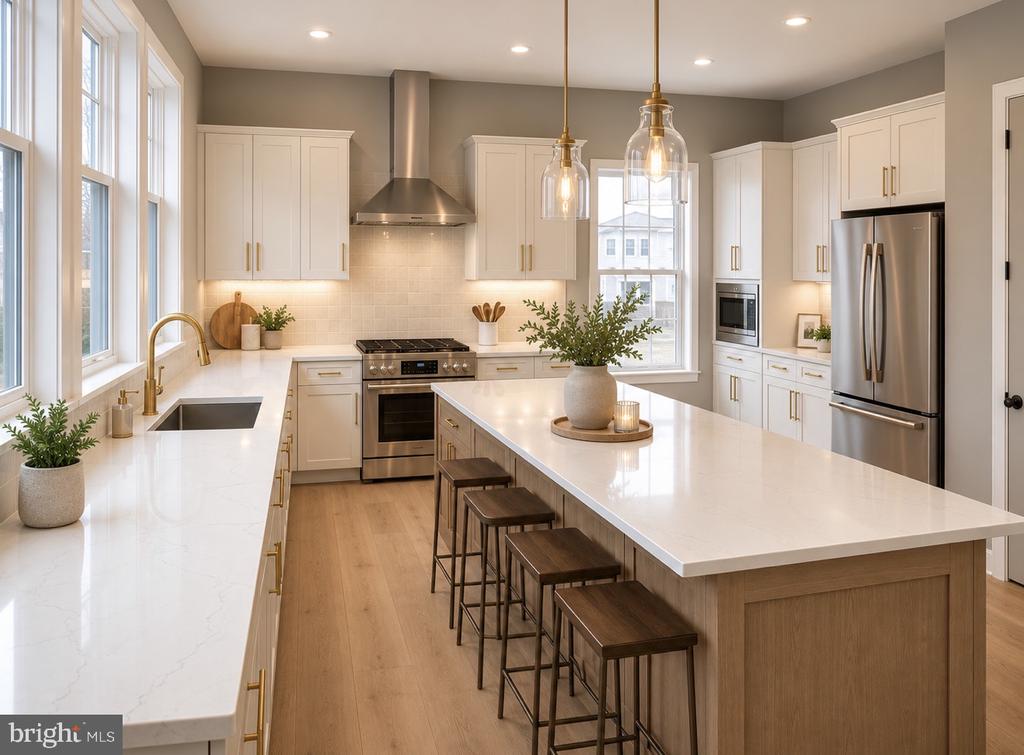
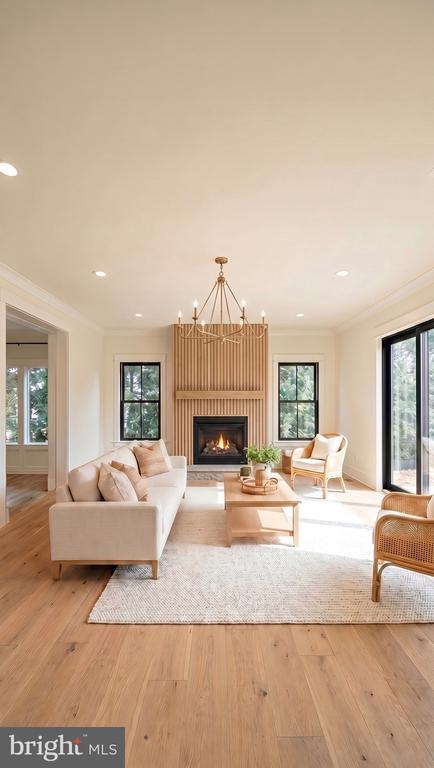
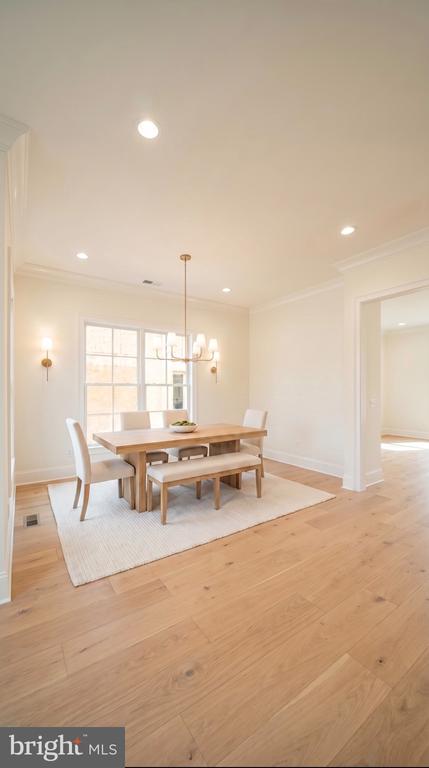
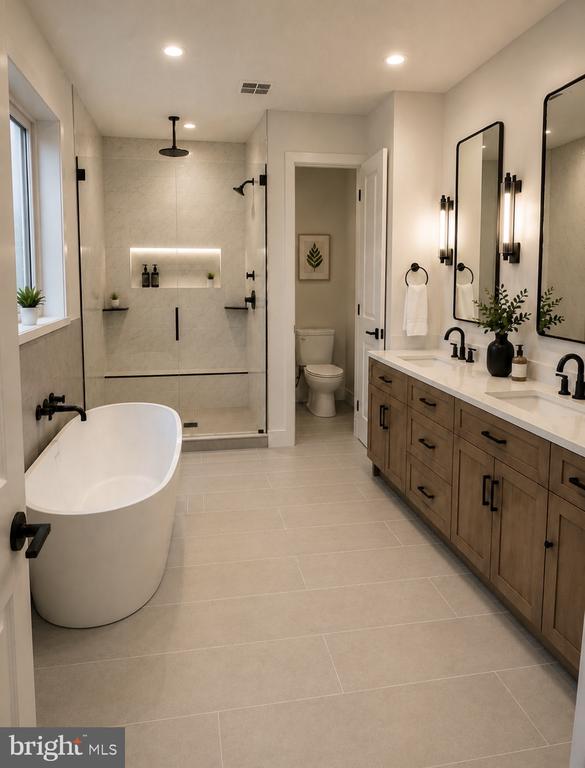
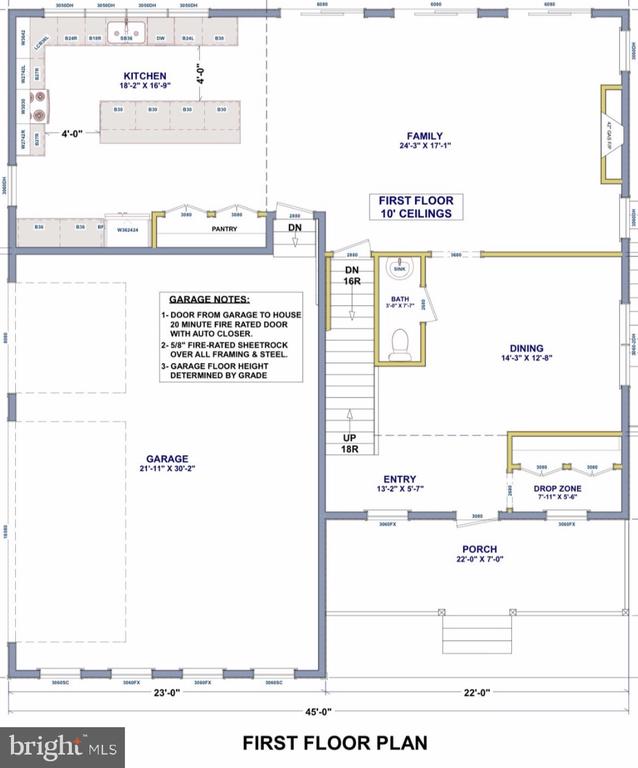
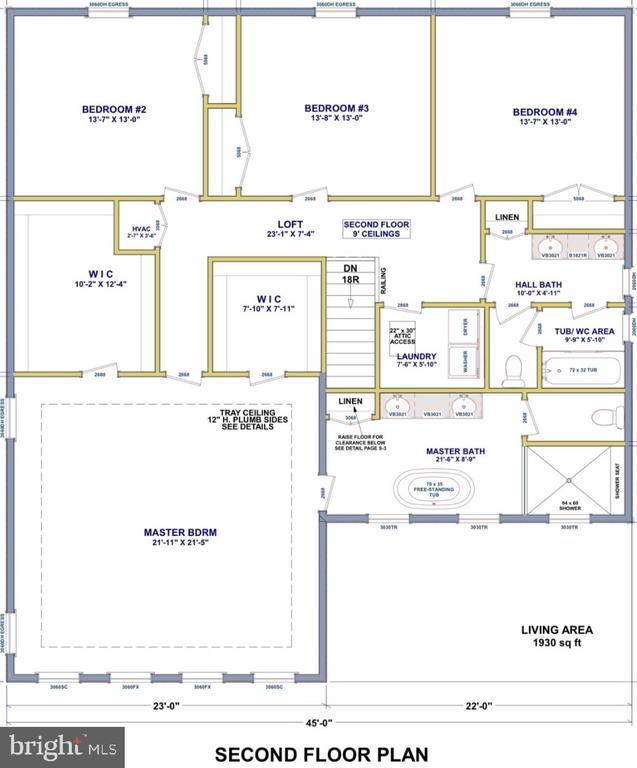
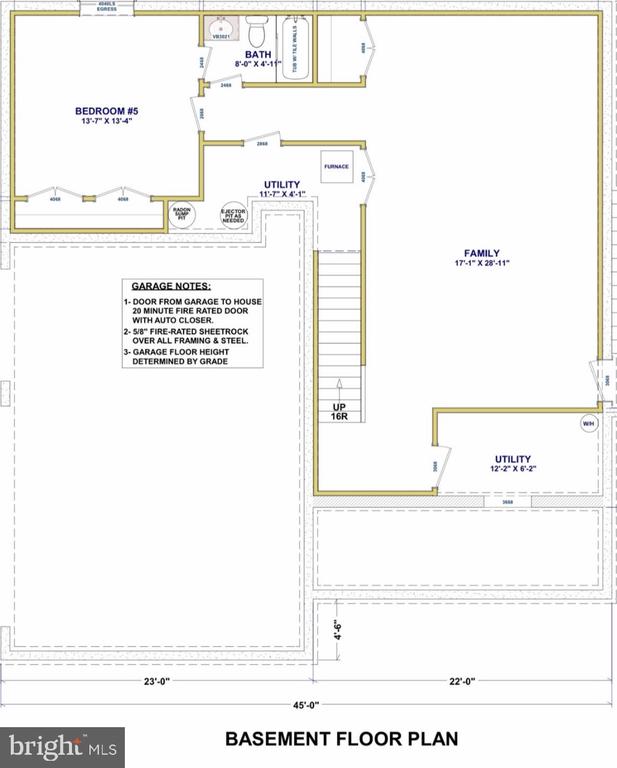
Stunning property featuring high-end finishes, quartz counters, SS appliances, 10' ceilings, open concept living, and designer details throughout. Gourmet chef's kitchen with oversized island, spacious family room with gas fireplace, luxury owner's suite with his and hers closets, spa bath, and generously sized five bedrooms. Finished lower level adds additional living space perfect for entertaining or guests, with a fully finished bathroom along side a 5th lower level bedroom.

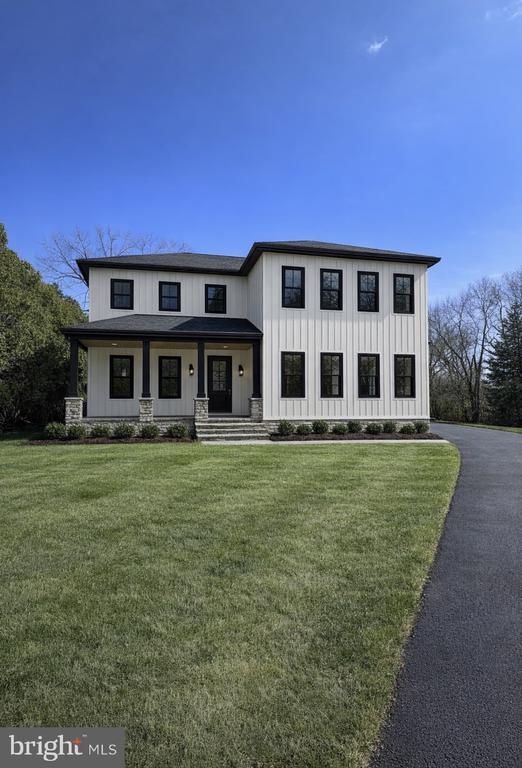
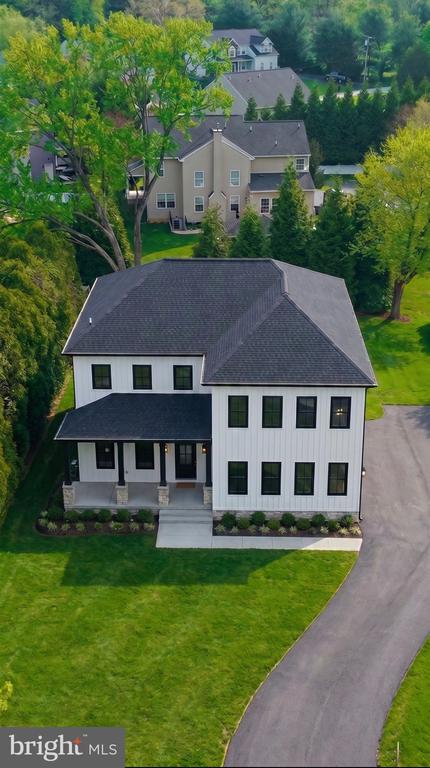
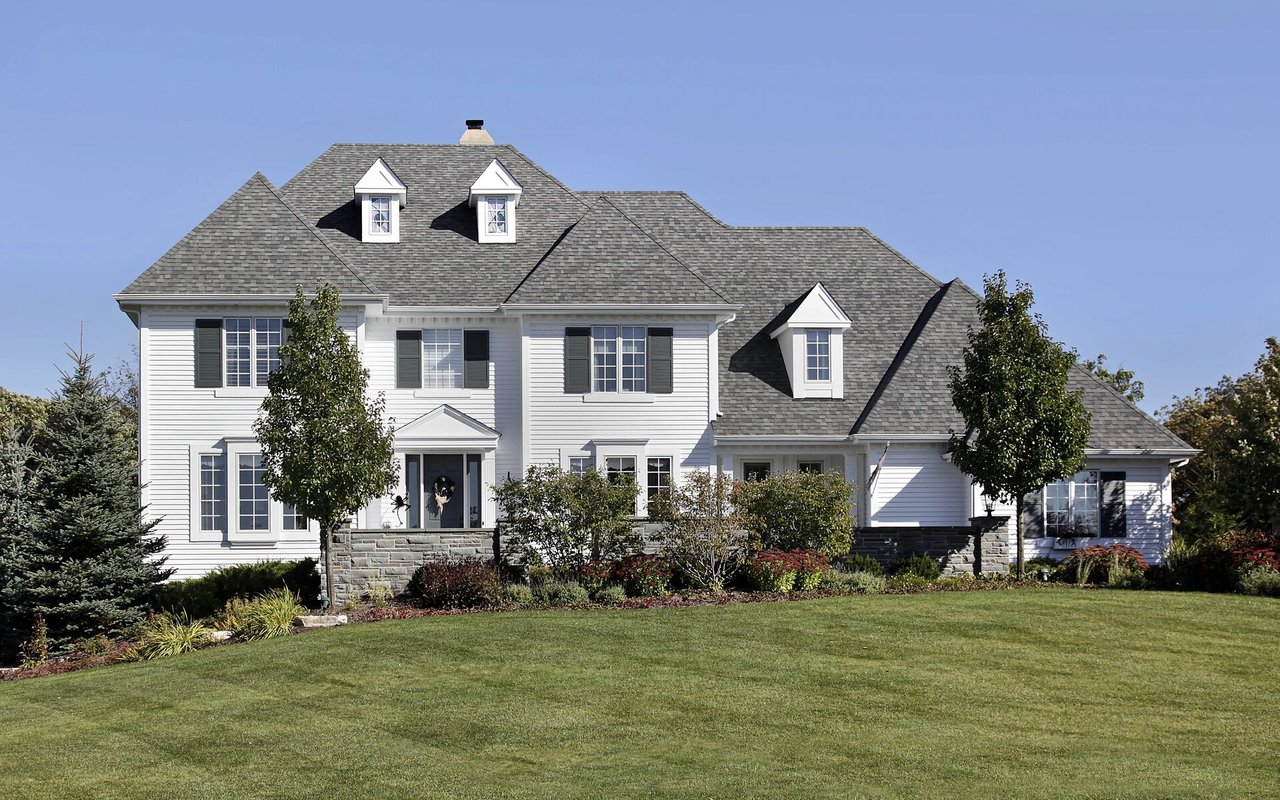
Beautiful curb appeal with covered front porch, black accent windows, premium siding, and newly paved driveway on a sizable private homesite that offers a very beautiful and generous side yard as well. A large 3 car garage just off the right side of the house to store all your needs.

Prime location that is close to shopping, dining, and major commuter routes.

Expecting August delivery date. Buyer pays all closing. Plans may have slight and minor alternations during construction.

Schedule your showing by contacting the listing agent Rose Weinhold (Rizza) today before it's gone.

Overview

Property Status
For Sale
Lot Size
0.55 Acres
MLS ID
MDBC2156714
Property Type
Residential
Year Built
2026

Features & Amenities

Neighborhood
Baltimore County
Architecture Styles
Craftsman, Contemporary
Stories
2
Garage Spaces
3.0
Water Source
Public
Roof
Architectural Shingle
Lot Features
Cleared, Landscaping, Side Yard(s), Other
Parking
Driveway, Attached Garage
Heat Type
Forced Air
Air Conditioning
Central A/C
Fireplace
Gas/Propane
Appliances
Dishwasher, Disposal, Exhaust Fan, Microwave, Refrigerator, Stainless Steel Appliances
Other Interior Features
Bathroom - Soaking Tub, Bathroom - Walk-In Shower, Ceiling Fan(s), Combination Kitchen/Living, Dining Area, Family Room Off Kitchen, Floor Plan - Open, Efficiency, Formal/Separate Dining Room, Kitchen - Island, Kitchen - Gourmet, Kitchen - Table Space, Primary Bath(s), Recessed Lighting, Sprinkler System, Upgraded Countertops, Walk-in Closet(s)
Sewer
Public Sewer
Substructure
Concrete Perimeter
Disability Features
None
Other Exterior Features
Flood Lights, Exterior Lighting, Fire Escape, Gutter System, Sidewalks, Other
Elementary School
CHAPEL HILL
Middle School
PERRY HALL
High School
PERRY HALL
Sales Price
$949,000
Real Estate Tax
$1,410/yr
Zoning
R

Downloads

5612 ALLENDER ROAD

Schedule a Tour

We would love to help you see this beautiful home! As a full-service brokerage, we can help you tour. Please submit an offer, and answer questions about the buying process.
Thank you

for your interest in 5612 ALLENDER ROAD, WHITE MARSH, MD 21162

5612 ALLENDER ROAD
Navigate
Baltimore County

Explore Baltimore County

read more

Mortgage Calculator

Estimate your monthly mortgage payment, including the principal and interest, property taxes, and HOA. Adjust the values to generate a more accurate rate.
$0,000 Your Payment 20 15 65
$0,000 Your Payment

I'm Interested In

5612 ALLENDER ROAD

or
  • CallRose Weinhold

    License #673613 MD

    (443) 299-2073
  • Browse Our

    Featured Listings

    • 5612 ALLENDER ROAD For Sale

      $949,000

      5612 ALLENDER ROAD, WHITE MARSH, MD 21162

      • 5 Beds
      • 4 Baths
      • 4,210 Sq.Ft.
    • 957 MORGAN RUN ROAD For Sale

      $416,500

      957 MORGAN RUN ROAD, MIDDLE RIVER, MD 21220

      • 4 Beds
      • 4 Baths
      • 2,260 Sq.Ft.
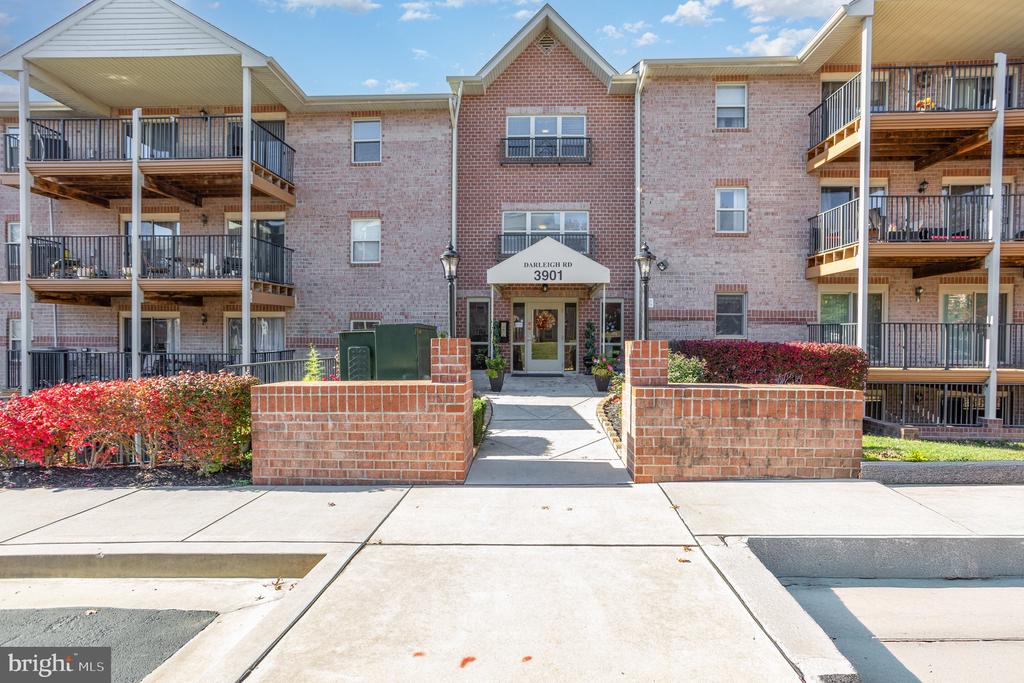
    • 3901 DARLEIGH C For Sale

      $276,000

      3901 DARLEIGH Unit: C, NOTTINGHAM, MD 21236

      • 3 Beds
      • 2 Baths
      • 1,481 Sq.Ft.
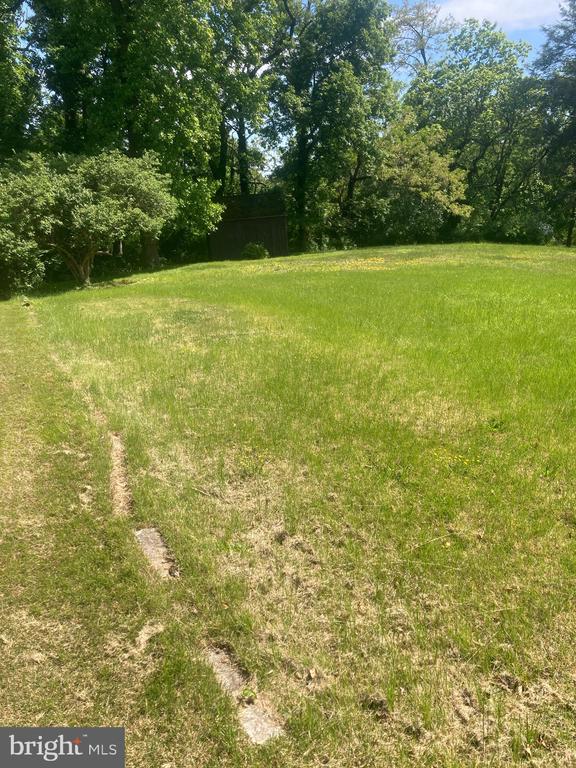
    • 7719 WESTMORELAND AVENUE Active Under Contract

      $95,000

      7719 WESTMORELAND AVENUE, BALTIMORE, MD 21234

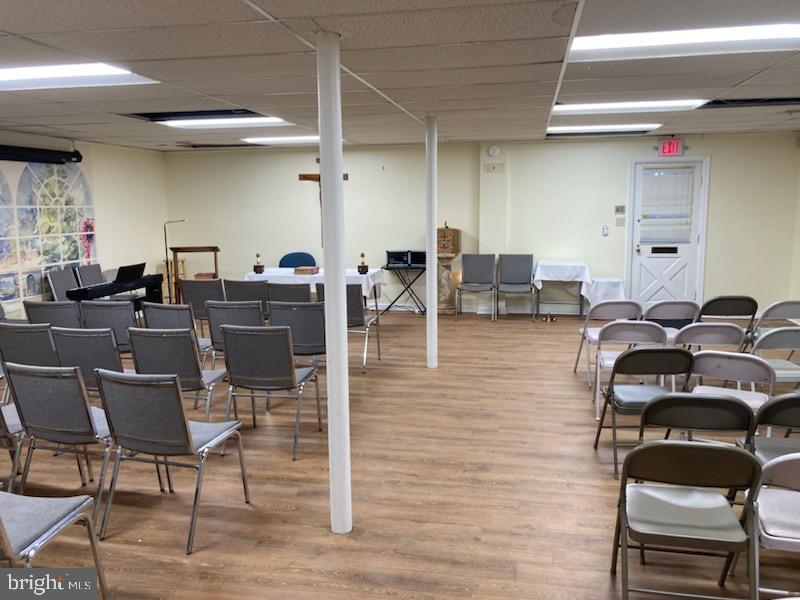
    • 5801 SECURITY BOULEVARD For Lease

      $5,000/mo

      5801 SECURITY BOULEVARD, GWYNN OAK, MD 21207

      • 23,843 Sq.Ft.
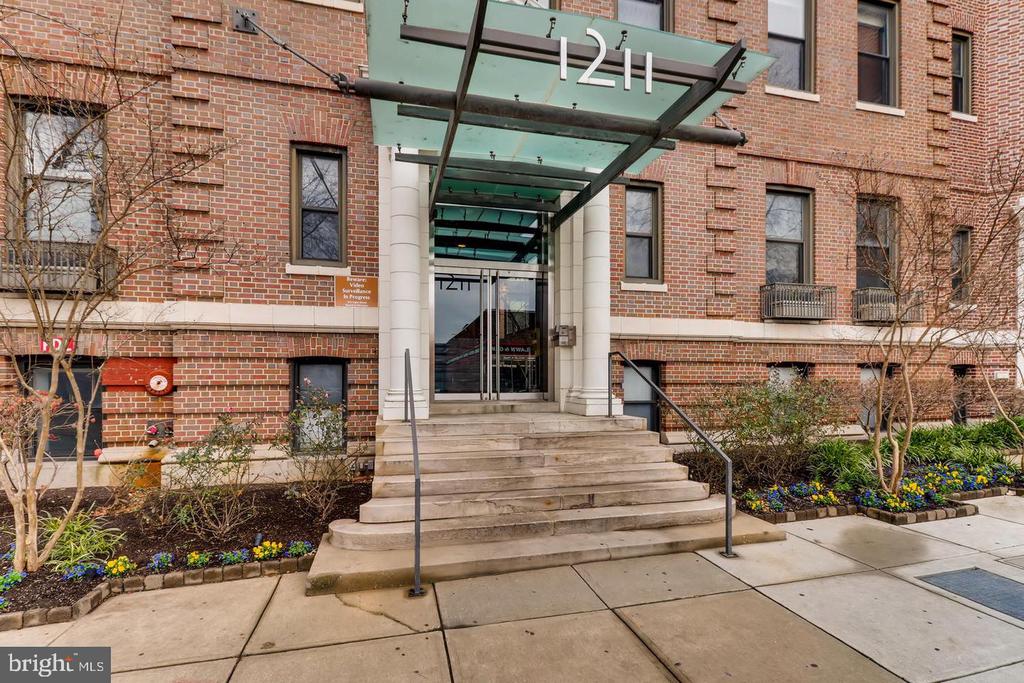
    • 1211 LIGHT STREET 108 For Lease

      $2,200/mo

      1211 LIGHT STREET Unit: 108, BALTIMORE, MD 21230

      • 2 Beds
      • 2 Baths
      • 892 Sq.Ft.
    View All Properties

    Follow Us On Instagram